

80 Beekman RdSummit City, NJ 07901
Due to the health concerns created by Coronavirus we are offering personal 1-1 online video walkthough tours where possible.
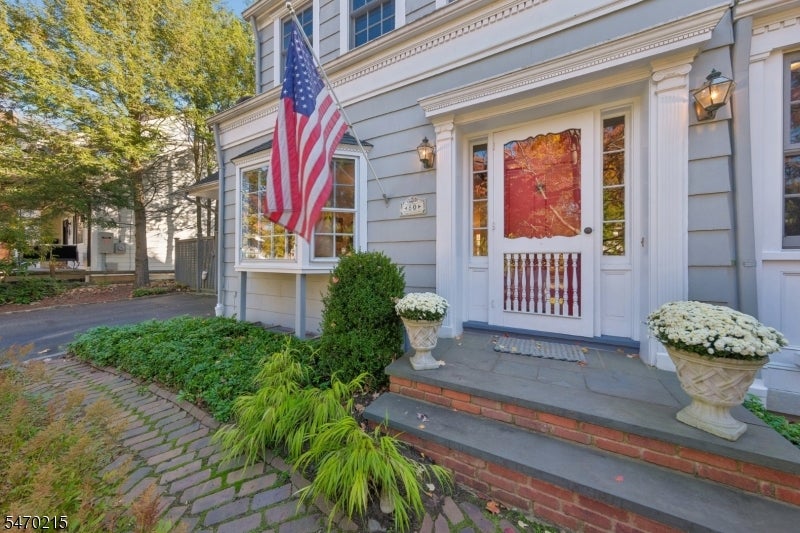
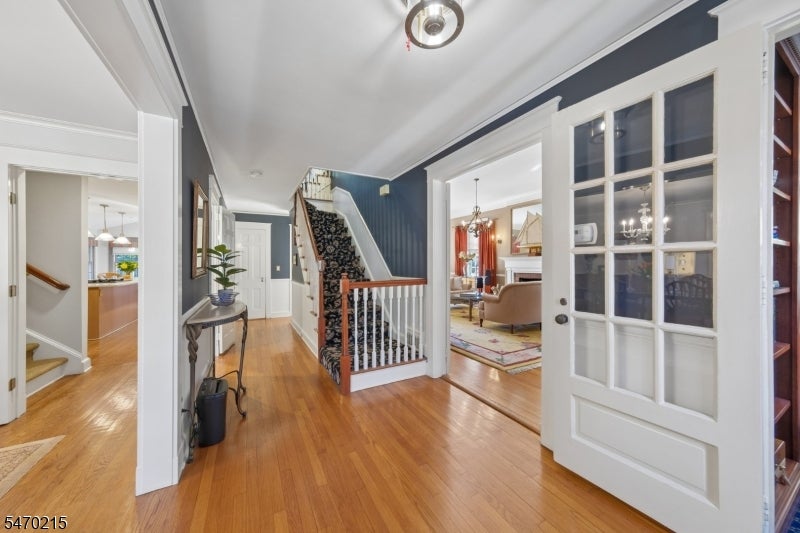
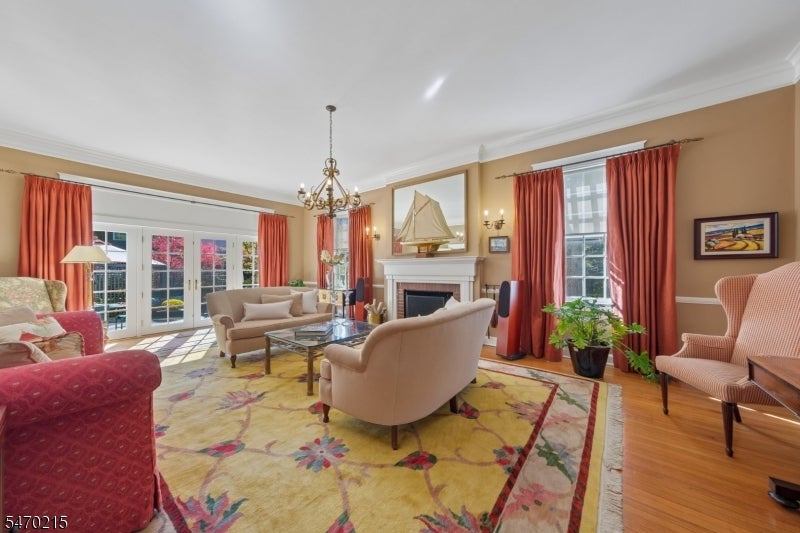
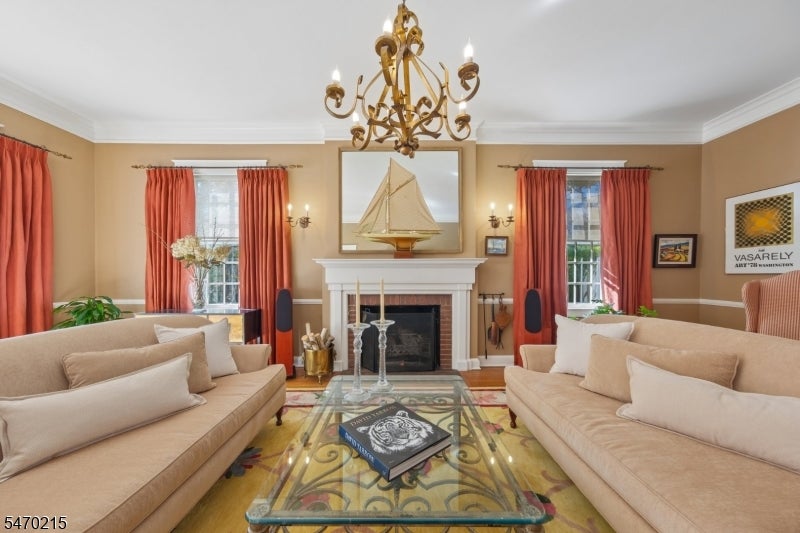
Welcome to 80 Beekman Rd, located a mere block from Wilson school (kindergarten) with playground/park. This 4BR center hall colonial provides ample living space with great flow and floor plan. Upon entering, the gracious foyer is inviting and is open to both formal living and dining rooms. The "grand" living/great room features high ceilings, wood burning FP, oversized windows and French doors that lead out to bluestone patio while the dining room is spacious and bright with a bay window, perfect for entertaining. Kitchen is highlighted with the center island breakfast bar, quartz countertops, pantry and is open to a cozy light filled family room w/gas FP and direct access out to patio and private yard. Bonus office with built-ins, sleek powder rm, convenient mud/laundry rm completes first fl. Primary bedroom on 2nd floor includes a walk-in closet, marble bathroom (Oversized glass shower and dbl sink vanity) and decorative fireplace. The 2nd & 3rd bedrms share a renovated full bath (shower over tub) and charming built-in cabinetry. The 4th bedroom (en-suite) is accessible with it's own staircase off kitchen and also connects to 3rd bedroom. Great recreation, exercise space can be found in LL with powder, storage/utility and workshop rooms. Patio and corner lot is private with lush landscaping! Sought after Franklin Elementary school district and neighborhood.
| 3 days ago | Status changed to Active | |
| 3 days ago | Listing updated with changes from the MLS | |
| 2 weeks ago | Listing first seen on site |
The data relating to real estate for sale on this website comes in part from the IDX Program of Garden State Multiple Listing Service, L.L.C. Real estate listings held by other brokerage firms are marked as IDX Listing. Notice: The dissemination of listings on this website does not constitute the consent required by N.J.A.C. 11:5.6.1 (n) for the advertisement of listings exclusively for sale by another broker. Any such consent must be obtained in writing from the listing broker. This information is being provided for Consumers' personal, non-commercial use and may not be used for any purpose other than to identify prospective properties consumers may be interested in purchasing. Information deemed reliable but not guaranteed. Copyright © 2026 Garden State Multiple Listing Service, L.L.C. All rights reserved.
Did you know? You can invite friends and family to your search. They can join your search, rate and discuss listings with you.