

67-75 New England Ave 69D 69DSummit City, NJ 07901
Due to the health concerns created by Coronavirus we are offering personal 1-1 online video walkthough tours where possible.
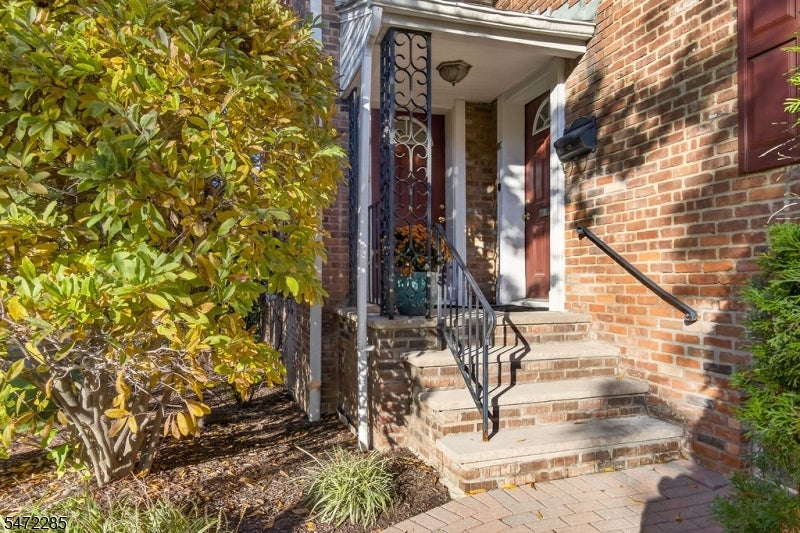
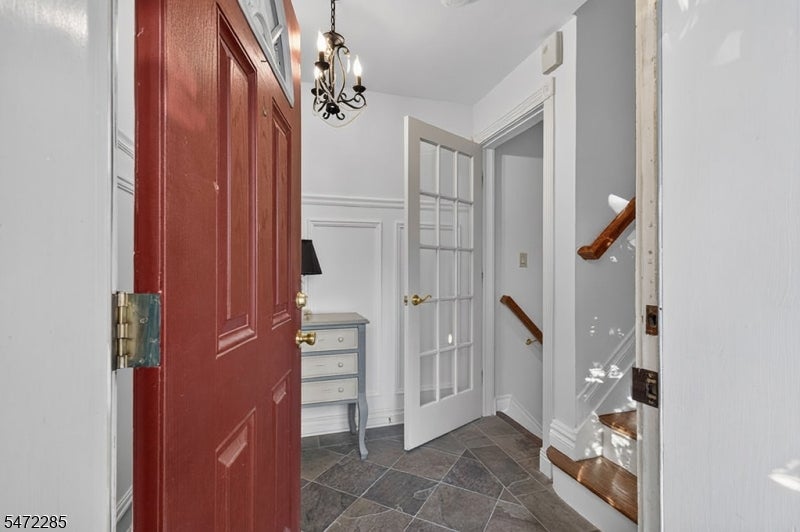
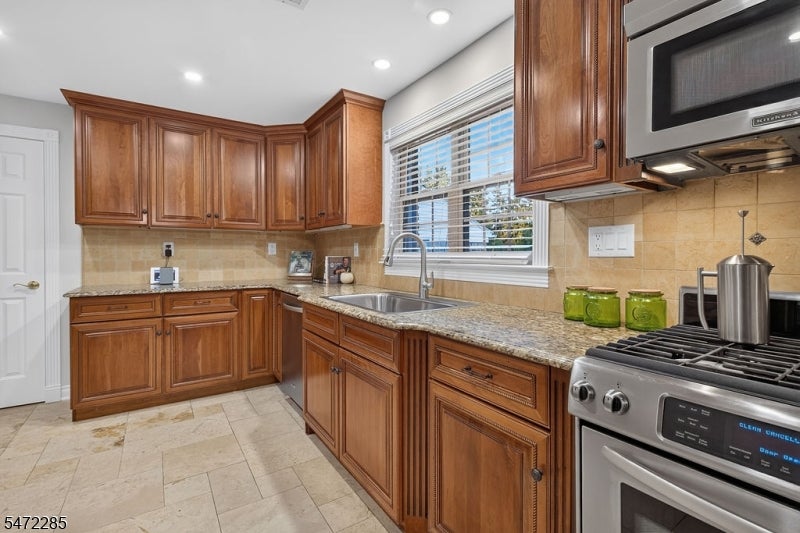
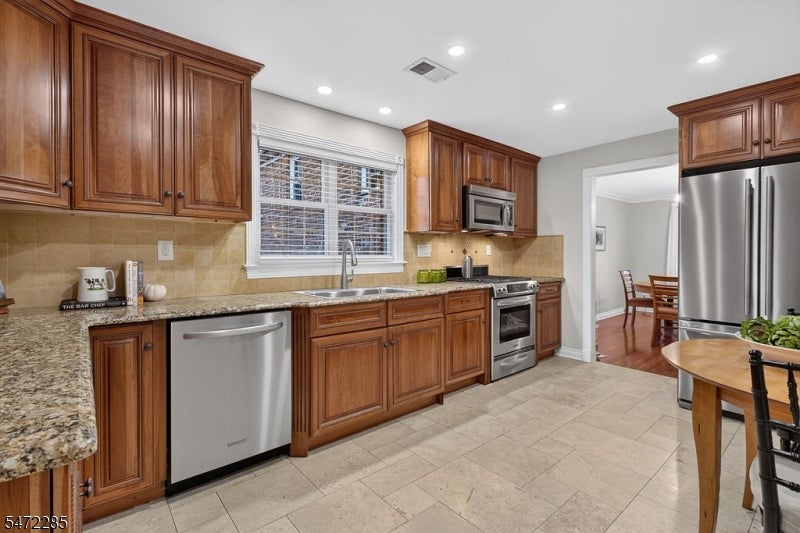
Enjoy the Western Sunset from your living room blocks away from Summit Downtown and Commuter Train. Spacious, exceptional condition, freshly painted, 3 bedroom, 3 full bath Townhouse at Raine Court. Slate-floor vestibule and an attached garage entrance. Main floor offers a large, bright, living room with gleaming refinished hardwood floors, and custom moldings and trims. Eat-in kitchen features custom cherry cabinetry, under-cabinet lighting, granite countertops, SS appliances, pantry, and a natural stone tile floor. The large, master suite includes 2 closets with full shower/bath. Two more bedrooms share a hall bathroom with an appointed wood cabinet, granite counter, and shower/tub. Ground Level: Bonus room or den/office/recreation offering large private area with plenty of natural light, new neutral wall-to-wall carpeting, and a walk-out. A second full bath plus separate laundry closet round out this spacious floor nicely. Attractive extras: central air conditioning (2024), an attached garage with extra storage, and easy access to additional parking. Bonus: high-speed connections for Xfinity. Owner's dedication is evident in the excellent maintenance of the unit. Impeccably maintained grounds and garden beds are supported by an underground sprinkler system, and brick walkways that meander through the picturesque townhouse community. This lovely Townhouse is great start or the perfect downsize! Feels much larger than actual living sq ft.
| a week ago | Status changed to Active | |
| a week ago | Listing updated with changes from the MLS | |
| 2 weeks ago | Listing first seen on site |
The data relating to real estate for sale on this website comes in part from the IDX Program of Garden State Multiple Listing Service, L.L.C. Real estate listings held by other brokerage firms are marked as IDX Listing. Notice: The dissemination of listings on this website does not constitute the consent required by N.J.A.C. 11:5.6.1 (n) for the advertisement of listings exclusively for sale by another broker. Any such consent must be obtained in writing from the listing broker. This information is being provided for Consumers' personal, non-commercial use and may not be used for any purpose other than to identify prospective properties consumers may be interested in purchasing. Information deemed reliable but not guaranteed. Copyright © 2026 Garden State Multiple Listing Service, L.L.C. All rights reserved.
Did you know? You can invite friends and family to your search. They can join your search, rate and discuss listings with you.