

1889 N Gate RdScotch Plains Twp., NJ 07076
Due to the health concerns created by Coronavirus we are offering personal 1-1 online video walkthough tours where possible.
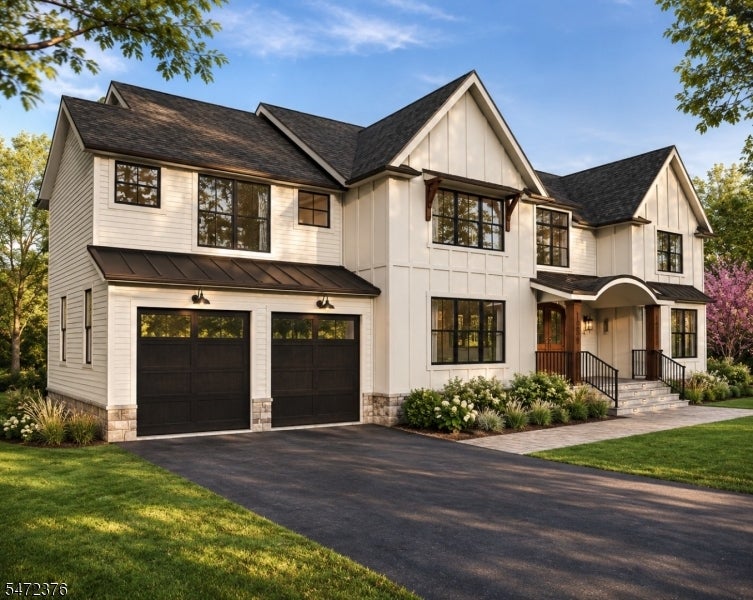
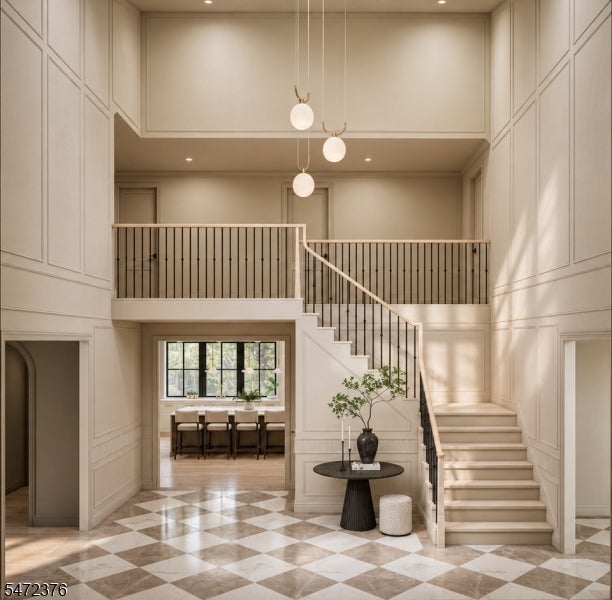
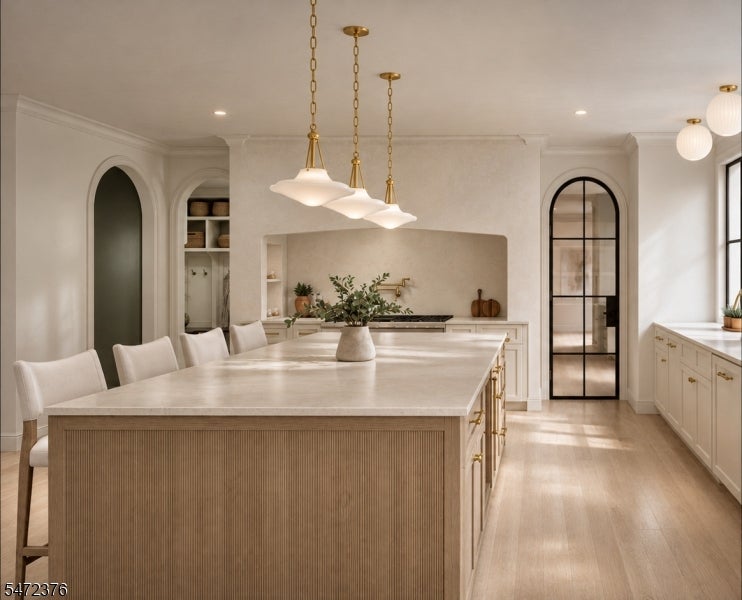
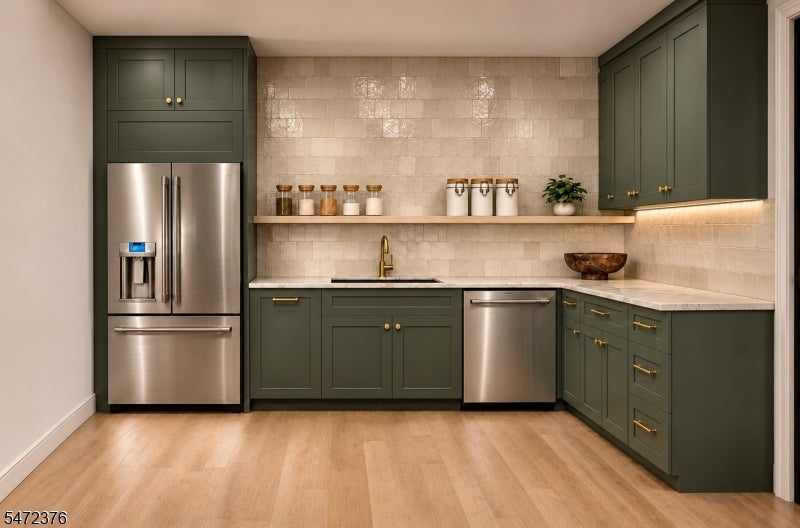
Introducing Casa Bell'Arco, a distinguished new construction residence where architectural grandeur meets bespoke craftsmanship, featuring 7 bedrooms and 7.5 baths. A dramatic foyer sets the stage for grand interiors, custom millwork, concealed doors and thoughtfully integrated hidden spaces. Wide-plank white oak flooring adds warmth and sophistication. The designer kitchen features custom cabinetry, a statement hood and Sub-Zero, Wolf and Cove appliances, complemented by a scullery/pantry and butler's pass. A private office with fireplace and first-floor bedroom suite provide versatility and comfort. The primary retreat features a vaulted ceiling and marble-tiled bath with heated floors. The finished lower level offers a custom bar, media room and fitness room, with optional media upgrades available. Additional highlights include a mudroom with custom cubbies, Andersen 400 Series windows, James Hardie siding, Timberline lifetime roof, paver patio and flower bed irrigation system. Come visit this compelling expression of refined living in Scotch Plains.
| a week ago | Listing updated with changes from the MLS | |
| a week ago | Listing first seen on site |
The data relating to real estate for sale on this website comes in part from the IDX Program of Garden State Multiple Listing Service, L.L.C. Real estate listings held by other brokerage firms are marked as IDX Listing. Notice: The dissemination of listings on this website does not constitute the consent required by N.J.A.C. 11:5.6.1 (n) for the advertisement of listings exclusively for sale by another broker. Any such consent must be obtained in writing from the listing broker. This information is being provided for Consumers' personal, non-commercial use and may not be used for any purpose other than to identify prospective properties consumers may be interested in purchasing. Information deemed reliable but not guaranteed. Copyright © 2026 Garden State Multiple Listing Service, L.L.C. All rights reserved.
Did you know? You can invite friends and family to your search. They can join your search, rate and discuss listings with you.