

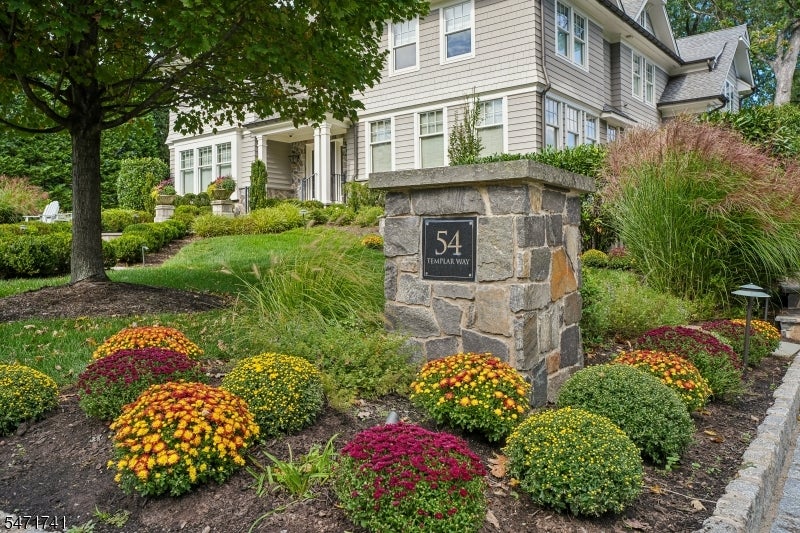
54 Templar WaySummit City, NJ 07901
Due to the health concerns created by Coronavirus we are offering personal 1-1 online video walkthough tours where possible.
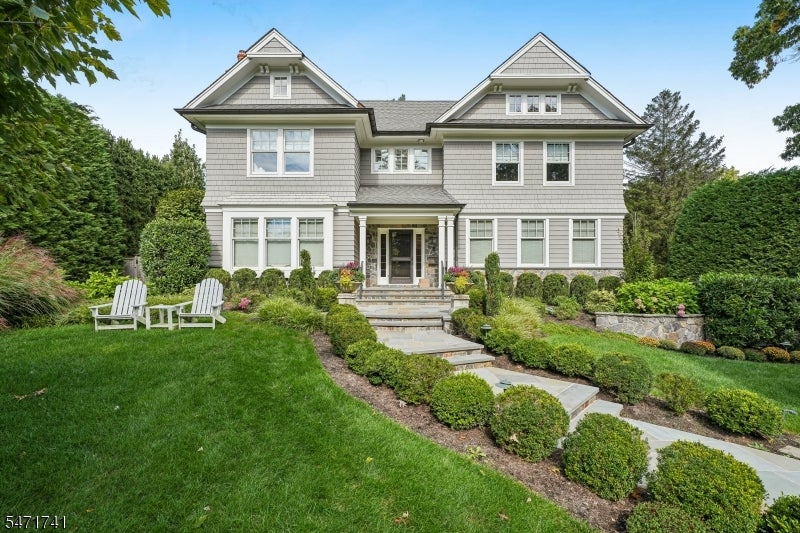
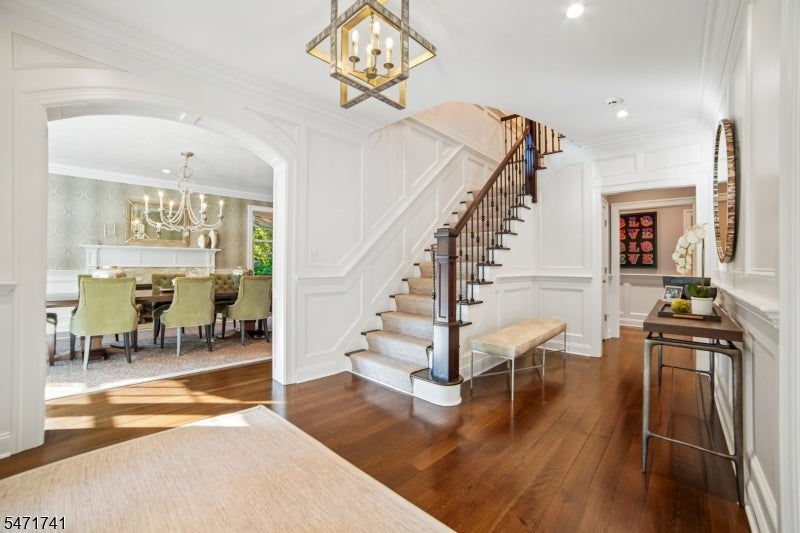
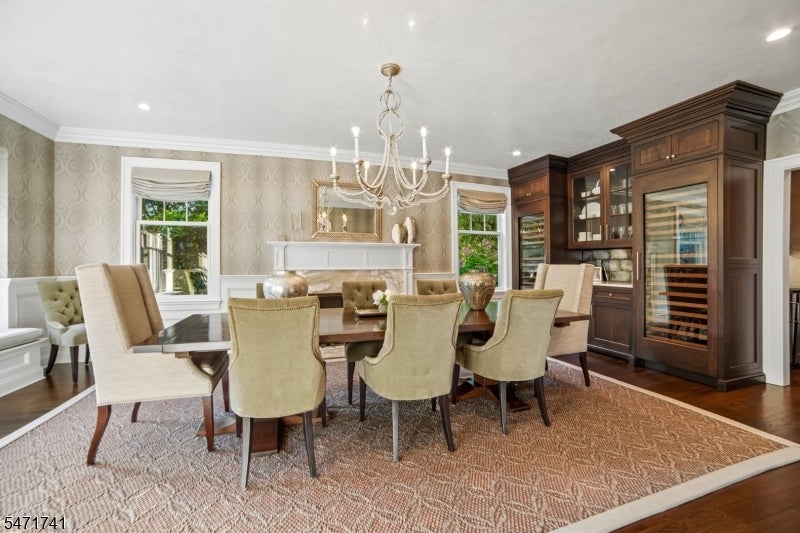
Rare opportunity to own this newer Colonial that is your dream home ideally located on .65 acres on a tranquil street in Summit's coveted Northside. This stunning home has been renovated to perfection by top builder, architect & interior designer in 2016. Has the ideal floor plan w/ stunning gourmet eat-in kitchen w/ center island, custom cabinetry, top of the line SubZero, Fisher & Paykel & Wolf appliances, totally open to fam room w/ linear gas FP & coffered ceiling. There are 2 beautiful offices & a bright, relaxing living room, each w/ custom built-ins. There is easy 1st floor access to a spectacular private park-like property surrounded by mature hedges w/ heated pavilion w/ outdoor TV over FP, summer kitchen w/ Lynx BBQ, pizza oven, refrigerator as well as saltwater pool w/ electronic pool cover & fire pit. A changing area, full bath & stackable laundry w/ tile floor are steps away. The magazine worthy primary ste has a bedroom w/gas FP & sitting area, 2 walk-in custom closets, & a spa-like bath w/ radiant heated floors. 3 more en suite bedrooms & a laundry room are on the 2nd floor. 5th bedroom suite is on the 3rd floor. The lower level is beautifully finished with a massive rec room w/ wet bar, guest bedroom, full bath, mudroom w/ 4 double closets, radiant heated floors & dumbwaiter to the 1st & 2nd floors, and oversized heated 3-car garage totally outfitted for storage. Has Smart house features to manage your own private oasis in an ideal Northside Summit location!
| a week ago | Listing updated with changes from the MLS | |
| a week ago | Listing first seen on site |
The data relating to real estate for sale on this website comes in part from the IDX Program of Garden State Multiple Listing Service, L.L.C. Real estate listings held by other brokerage firms are marked as IDX Listing. Notice: The dissemination of listings on this website does not constitute the consent required by N.J.A.C. 11:5.6.1 (n) for the advertisement of listings exclusively for sale by another broker. Any such consent must be obtained in writing from the listing broker. This information is being provided for Consumers' personal, non-commercial use and may not be used for any purpose other than to identify prospective properties consumers may be interested in purchasing. Information deemed reliable but not guaranteed. Copyright © 2026 Garden State Multiple Listing Service, L.L.C. All rights reserved.