

730 Marcellus DrWestfield Town, NJ 07090
Due to the health concerns created by Coronavirus we are offering personal 1-1 online video walkthough tours where possible.
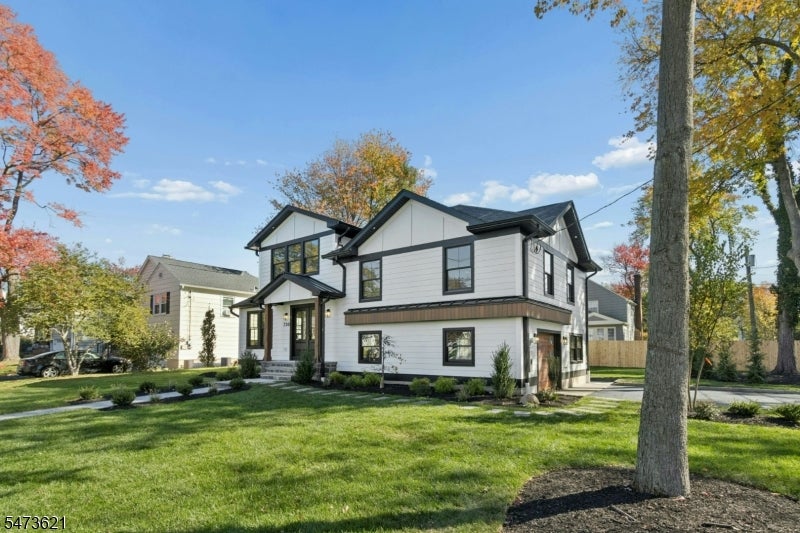
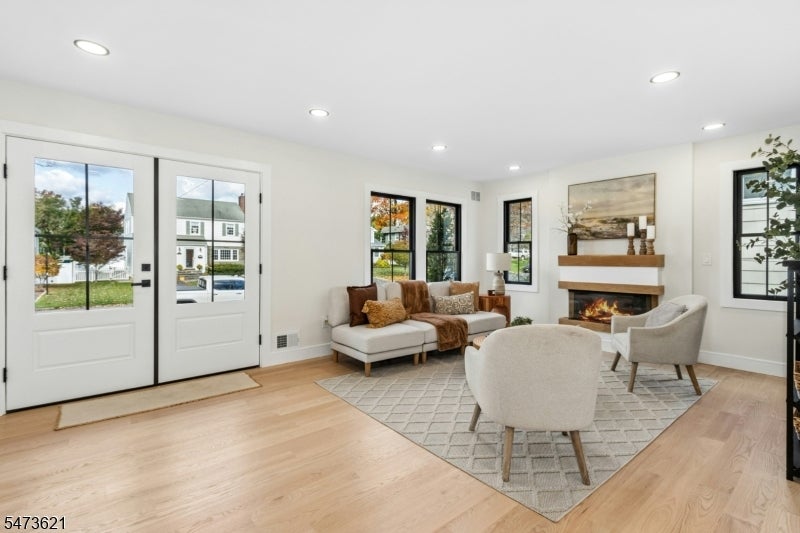
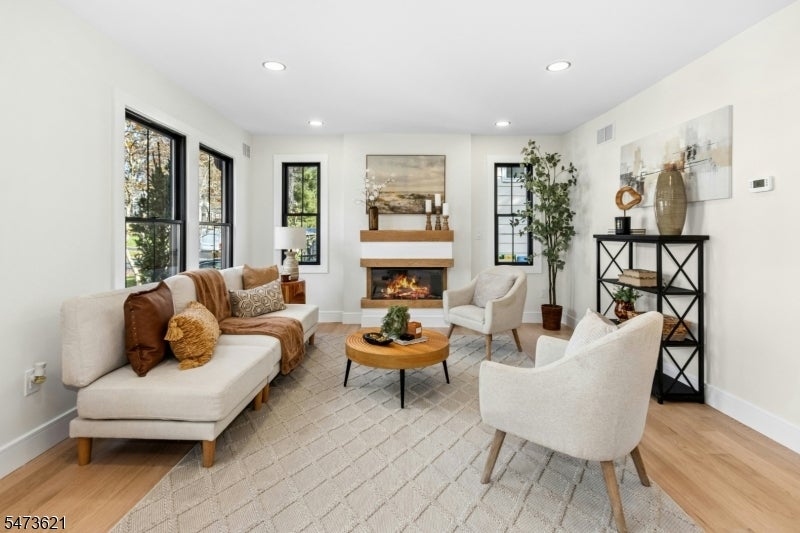
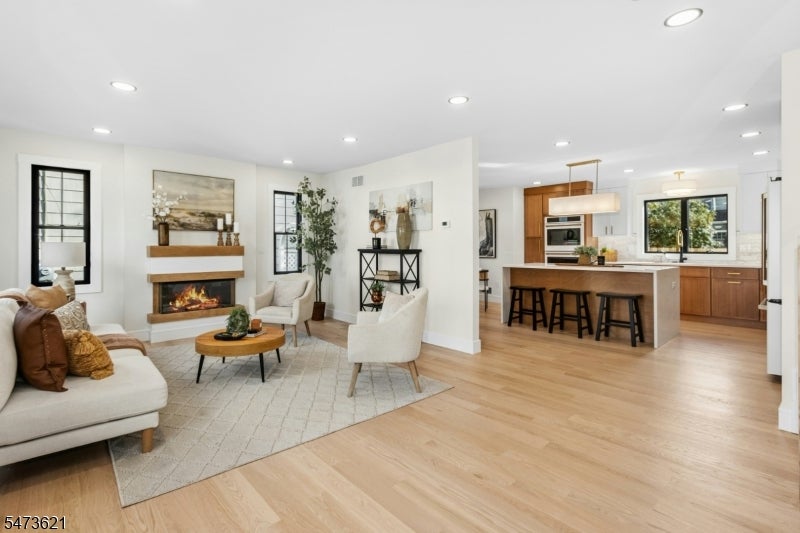
Completely remodeled down to the studs, this custom 4-bedroom, 3-bath home combines thoughtful design with quality finishes throughout. The first floor features a welcoming living room with fireplace, open to a custom kitchen equipped with a Cafe' Series appliance package, double oven, beverage center with a second sink, and beverage cooler. The second floor offers three bedrooms, the main bath, and a conveniently located washer / dryer closet. The third-floor addition creates a private primary suite with a walk-in closet and a beautifully appointed bath featuring a curbless shower, separate soaking tub, and double-sink vanity.The ground level offers a comfortable family room, full bath, and access to the one-car garage and backyard, where a paver patio provides the perfect setting for outdoor entertaining and summer gatherings. The basement adds even more usable space with a recreation room with fireplace. Additional features include Hardie Board siding, white oak hardwood flooring, high ceilings, and abundant natural light enhancing the home throughout. Fully redesigned from top to bottom, this home offers the feel of new construction while maintaining the character and comfort of an established home.
| 4 days ago | Listing updated with changes from the MLS | |
| 4 days ago | Listing first seen on site |
The data relating to real estate for sale on this website comes in part from the IDX Program of Garden State Multiple Listing Service, L.L.C. Real estate listings held by other brokerage firms are marked as IDX Listing. Notice: The dissemination of listings on this website does not constitute the consent required by N.J.A.C. 11:5.6.1 (n) for the advertisement of listings exclusively for sale by another broker. Any such consent must be obtained in writing from the listing broker. This information is being provided for Consumers' personal, non-commercial use and may not be used for any purpose other than to identify prospective properties consumers may be interested in purchasing. Information deemed reliable but not guaranteed. Copyright © 2026 Garden State Multiple Listing Service, L.L.C. All rights reserved.