

6 KATHRYN STREETClark Twp., NJ 07066
Due to the health concerns created by Coronavirus we are offering personal 1-1 online video walkthough tours where possible.
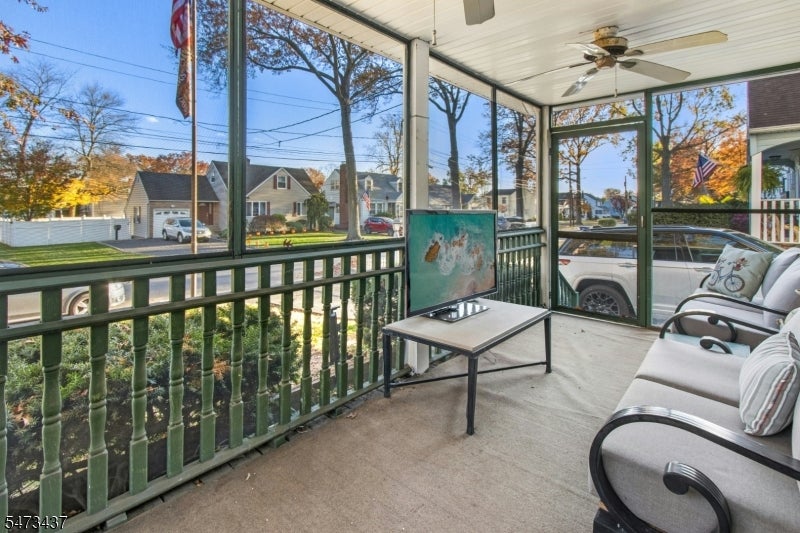
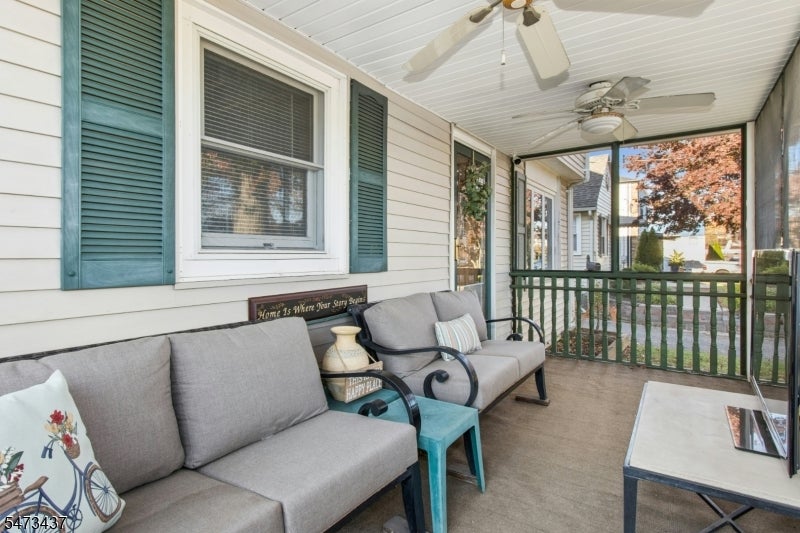
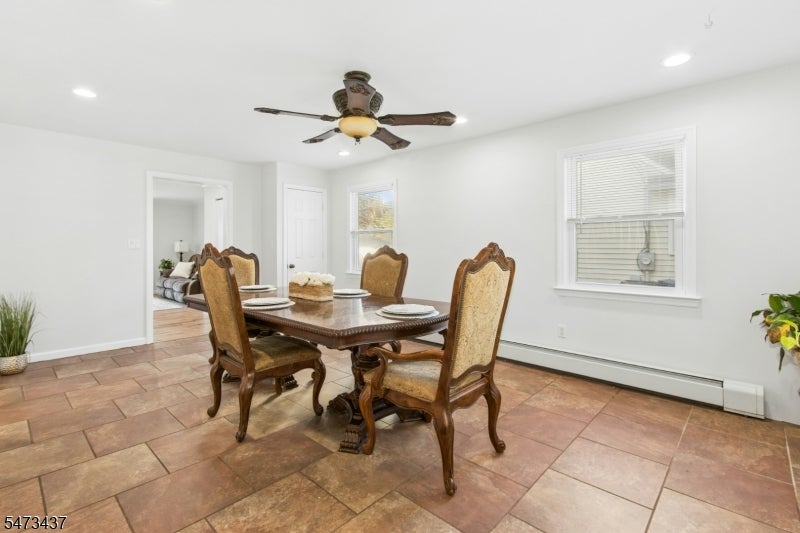
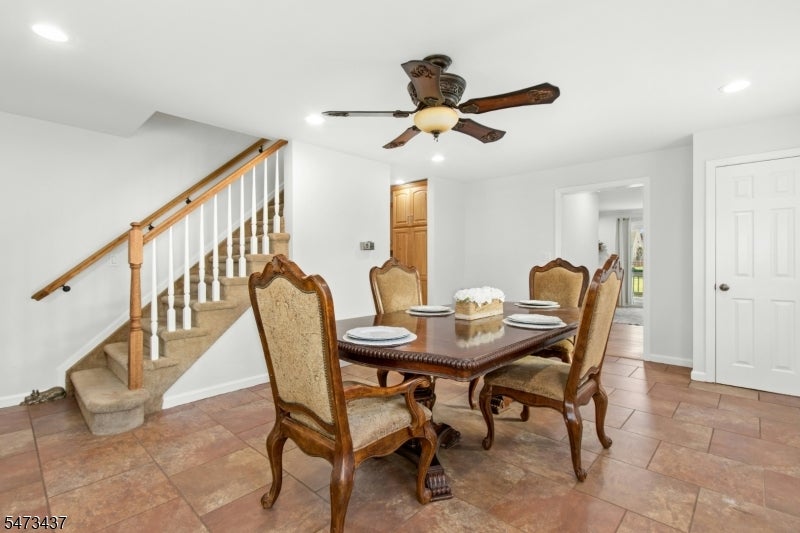
Freshly painted with new flooring throughout, this 4-bedroom Colonial offers generously sized rooms and plenty of space to gather. Start the day with coffee on the screened porch or settle in to watch the game. The tiled formal dining room has room for a large table, making it easy to host holiday meals and dinner parties. The kitchen offers ample prep space with granite countertops, stainless steel appliances, pull-out cabinet storage and under-cabinet lighting. A breakfast bar opens to a separate breakfast area and a spacious family room with plenty of room for seating around the fireplace. Two sliding glass doors bring in natural light, and recessed LED lighting brightens the room after dark. Ample closet space and a powder room complete the first floor.Upstairs, the roomy primary suite has space for a full bedroom set and includes a walk-in cedar closet and private bath. Three additional well-proportioned bedrooms share a full hall bath. The partially finished basement adds flexible space for recreation or hobbies. Set on a 200-foot lot, the home offers a deck for outdoor dining and entertaining, in addition to a large shed and an attached garage for storage.
| 2 days ago | Listing updated with changes from the MLS | |
| 3 days ago | Listing first seen on site |
The data relating to real estate for sale on this website comes in part from the IDX Program of Garden State Multiple Listing Service, L.L.C. Real estate listings held by other brokerage firms are marked as IDX Listing. Notice: The dissemination of listings on this website does not constitute the consent required by N.J.A.C. 11:5.6.1 (n) for the advertisement of listings exclusively for sale by another broker. Any such consent must be obtained in writing from the listing broker. This information is being provided for Consumers' personal, non-commercial use and may not be used for any purpose other than to identify prospective properties consumers may be interested in purchasing. Information deemed reliable but not guaranteed. Copyright © 2026 Garden State Multiple Listing Service, L.L.C. All rights reserved.