

1290 Terrill RdScotch Plains Twp., NJ 07076
Due to the health concerns created by Coronavirus we are offering personal 1-1 online video walkthough tours where possible.
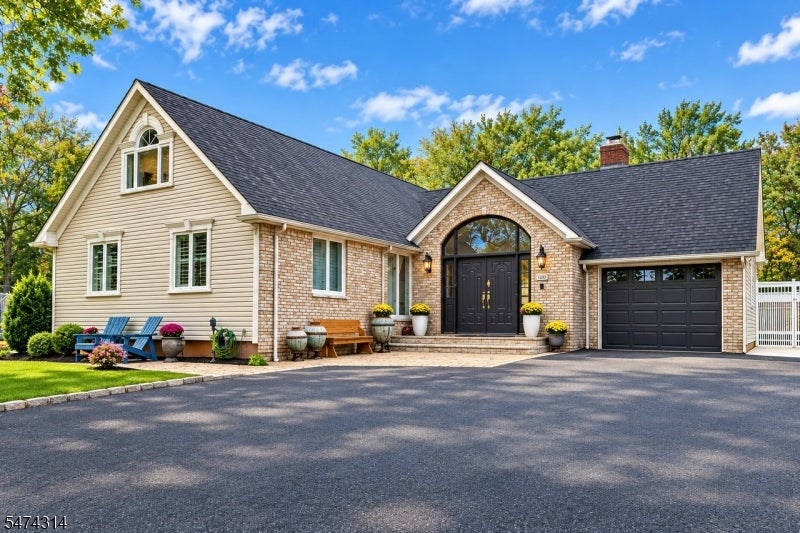
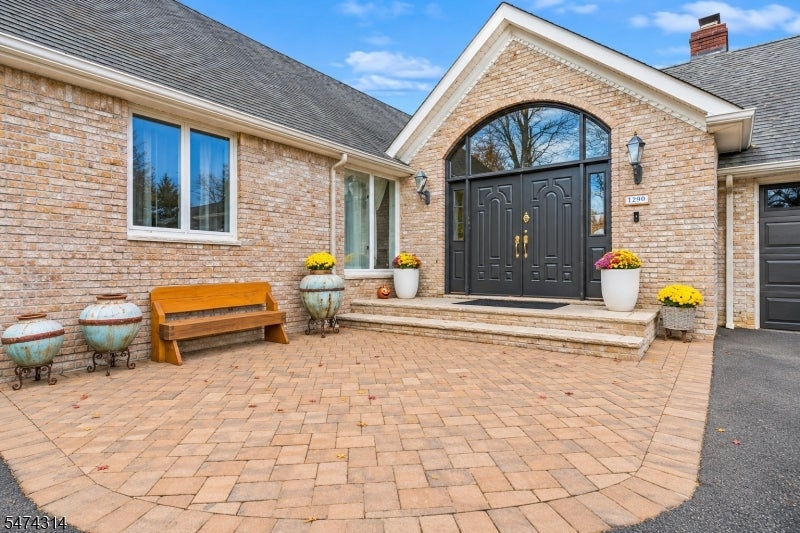
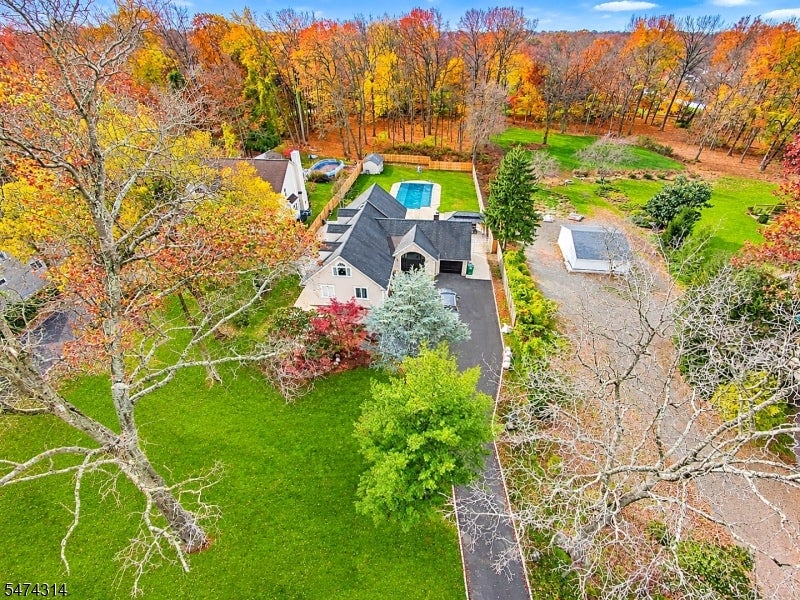
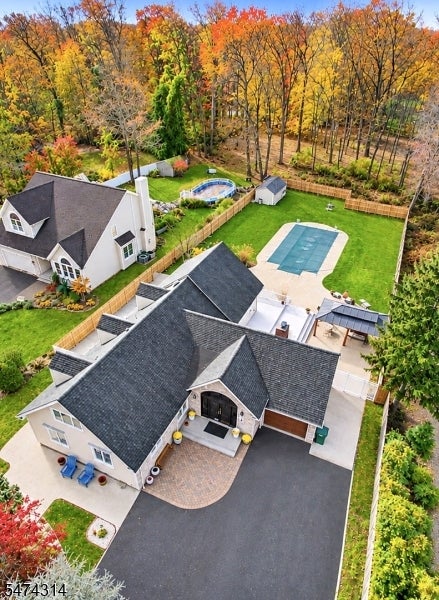
Welcome to 1290 Terrill Road, where space, comfort, and the opportunity to create lasting memories come together! Nestled on a beautiful **1.05-acre property**, this inviting **4-bedroom, 3.5-bath Colonial** offers approximately **3,000 square feet of living space**, providing the perfect setting for everyday living and memorable gatherings.Imagine celebrating life's special occasions, enjoying peaceful mornings, and spending warm summer afternoons beside your very own **in-ground swimming pool**. With over an acre of property, there's plenty of room to enjoy the outdoors, entertain family and friends, or simply unwind in your own backyard retreat.Conveniently located in desirable Scotch Plains, with access to local shopping, dining, parks, and major roadways, this home combines generous living space with the charm of suburban living.**More than just a house, 1290 Terrill Road is a place to make memories, celebrate milestones, and begin your next chapter. Welcome home!**
| 13 hours ago | Listing updated with changes from the MLS | |
| 21 hours ago | Listing first seen on site |
The data relating to real estate for sale on this website comes in part from the IDX Program of Garden State Multiple Listing Service, L.L.C. Real estate listings held by other brokerage firms are marked as IDX Listing. Notice: The dissemination of listings on this website does not constitute the consent required by N.J.A.C. 11:5.6.1 (n) for the advertisement of listings exclusively for sale by another broker. Any such consent must be obtained in writing from the listing broker. This information is being provided for Consumers' personal, non-commercial use and may not be used for any purpose other than to identify prospective properties consumers may be interested in purchasing. Information deemed reliable but not guaranteed. Copyright © 2026 Garden State Multiple Listing Service, L.L.C. All rights reserved.
Did you know? You can invite friends and family to your search. They can join your search, rate and discuss listings with you.